

Latest project

Pirqulu

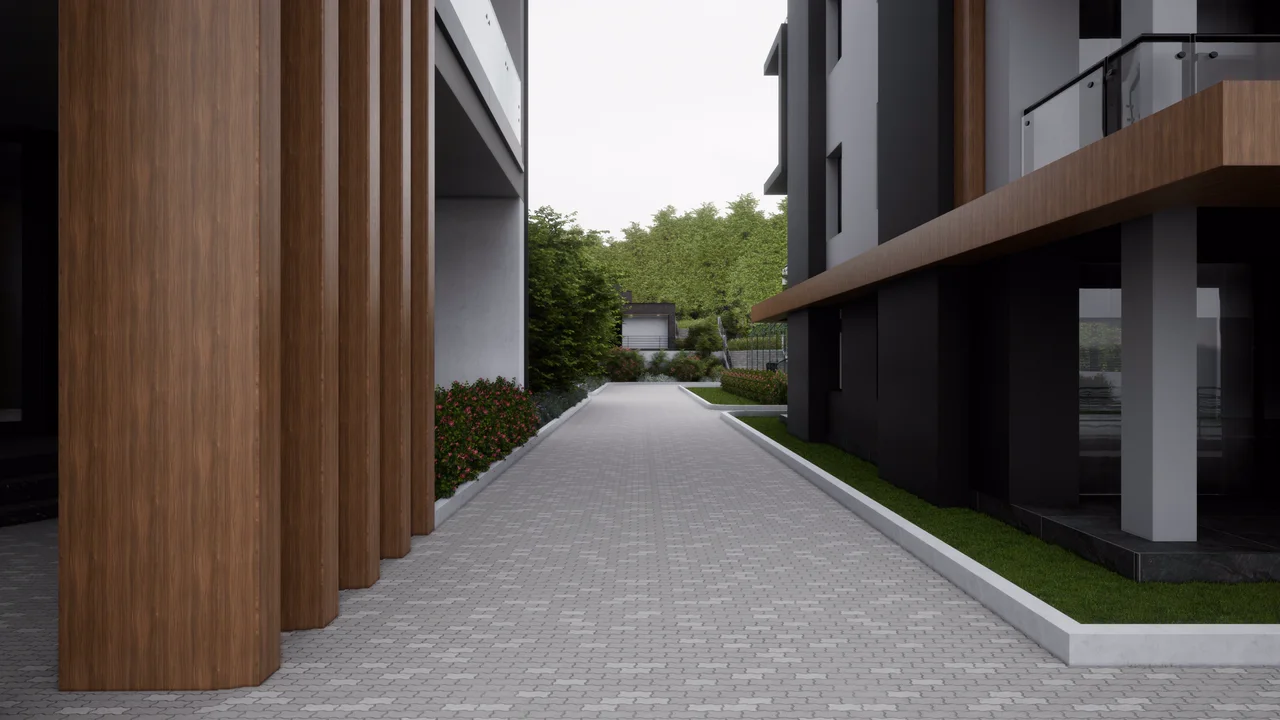
A mountain resort in Shamakhi

Two kilometres from the observatory, at 1,418–1,448 m, a 9,645 m² hillside. Nine cottages, an apartment block, a restaurant and a pool terrace — all from a single entrance, in the rhythm of the slope itself.

site
9 645 m²
apartments
26
guests
113
parking spaces
64
level difference
30 m

Pirqulu · 360°

Explore from your own perspective

Choose a location. Drag the view or use the slider below to look around.

Entrance

Entrance · Pirqulu

↔ Drag to look around

Loading view…
000°
01

Current stage

Site analysis, architectural programme and eight DXF drawings are complete; the 3D model has passed geometric checks. Next: the cottage type design — plans, elevations, sections.

02

Scope of work

Site analysis, architectural programme, DXF drawings, 3D model and visualisation.

  • Construction of civil facilities
  • General construction works

Portfolio

More projects

Our work spans residential complexes, private homes and industrial facilities.

2020

Mörtel QSC — Pump station building

Construction of a pump station building at the 14 km Marine Operations base.

Year
2020
Location
Baku, Azerbaijan
Client
Mörtel QSC

Scope of workIndustrial facility construction, base structures for process equipment.

  • Construction of industrial facilities

View project

Dawn Villa

Two-storey cubic villa with travertine accents and a glass balcony; pool terrace at the rear.

Scope of workArchitectural design, floor planning and 3D visualisation of a private villa.

  • Construction of civil facilities

View project

Sea Villa

Single-storey Mediterranean-style villa with white render and blue shutters; pergola and pool.

Scope of workArchitectural design, floor planning and 3D visualisation of a private villa.

  • Construction of civil facilities

View project

Mountain Villa

Two-storey neoclassical villa with a stone facade and cornices; built-in garage and wrought-iron balcony.

Scope of workArchitectural design, floor planning and 3D visualisation of a private villa.

  • Construction of civil facilities

View project

Sun Villa

Single-storey villa of light render and dark timber-clad volumes around a garden terrace.

Scope of workArchitectural design, floor planning and 3D visualisation of a private villa.

  • Construction of civil facilities

View project

Garden Villa

Two-storey villa clad in vertically fluted stone; full-width terrace and pool.

Scope of workArchitectural design, floor planning and 3D visualisation of a private villa.

  • Construction of civil facilities

View project

Wind Villa

Minimalist two-storey villa in textured concrete; glass balcony and wide glazing onto the garden.

Scope of workArchitectural design, floor planning and 3D visualisation of a private villa.

  • Construction of civil facilities

View project

Star Villa

Single-storey brick-clad villa with a flat roof; timber details and a pool.

Scope of workArchitectural design, floor planning and 3D visualisation of a private villa.

  • Construction of civil facilities

View project

Caspian Villa

Contemporary two-storey villa with a white facade; double garage, terrace and pool.

Scope of workArchitectural design, floor planning and 3D visualisation of a private villa.

  • Construction of civil facilities

View project

Plane Tree Villa

Single-storey natural stone villa; timber pergola terrace and carport.

Scope of workArchitectural design, floor planning and 3D visualisation of a private villa.

  • Construction of civil facilities

View project

Moon Villa

Two-storey limestone villa with a carved frieze and lattice shutters; garage and pool.

Scope of workArchitectural design, floor planning and 3D visualisation of a private villa.

  • Construction of civil facilities

View project

Let's build your next project together

Request a quote for your project

Tender documents, cost estimates, design or full contracting — tell us what you need and our engineers will come back within one business day.

Send a request